SidMartinez

BEDS4
BATHS3 full
SQUARE FEET2,825
MLS#2637218
STATUSActive
PROPERTY TYPEResidential -
SUBDIVISIONCoffee Creek
SCHOOLOwasso - Sch Dist
Property Description
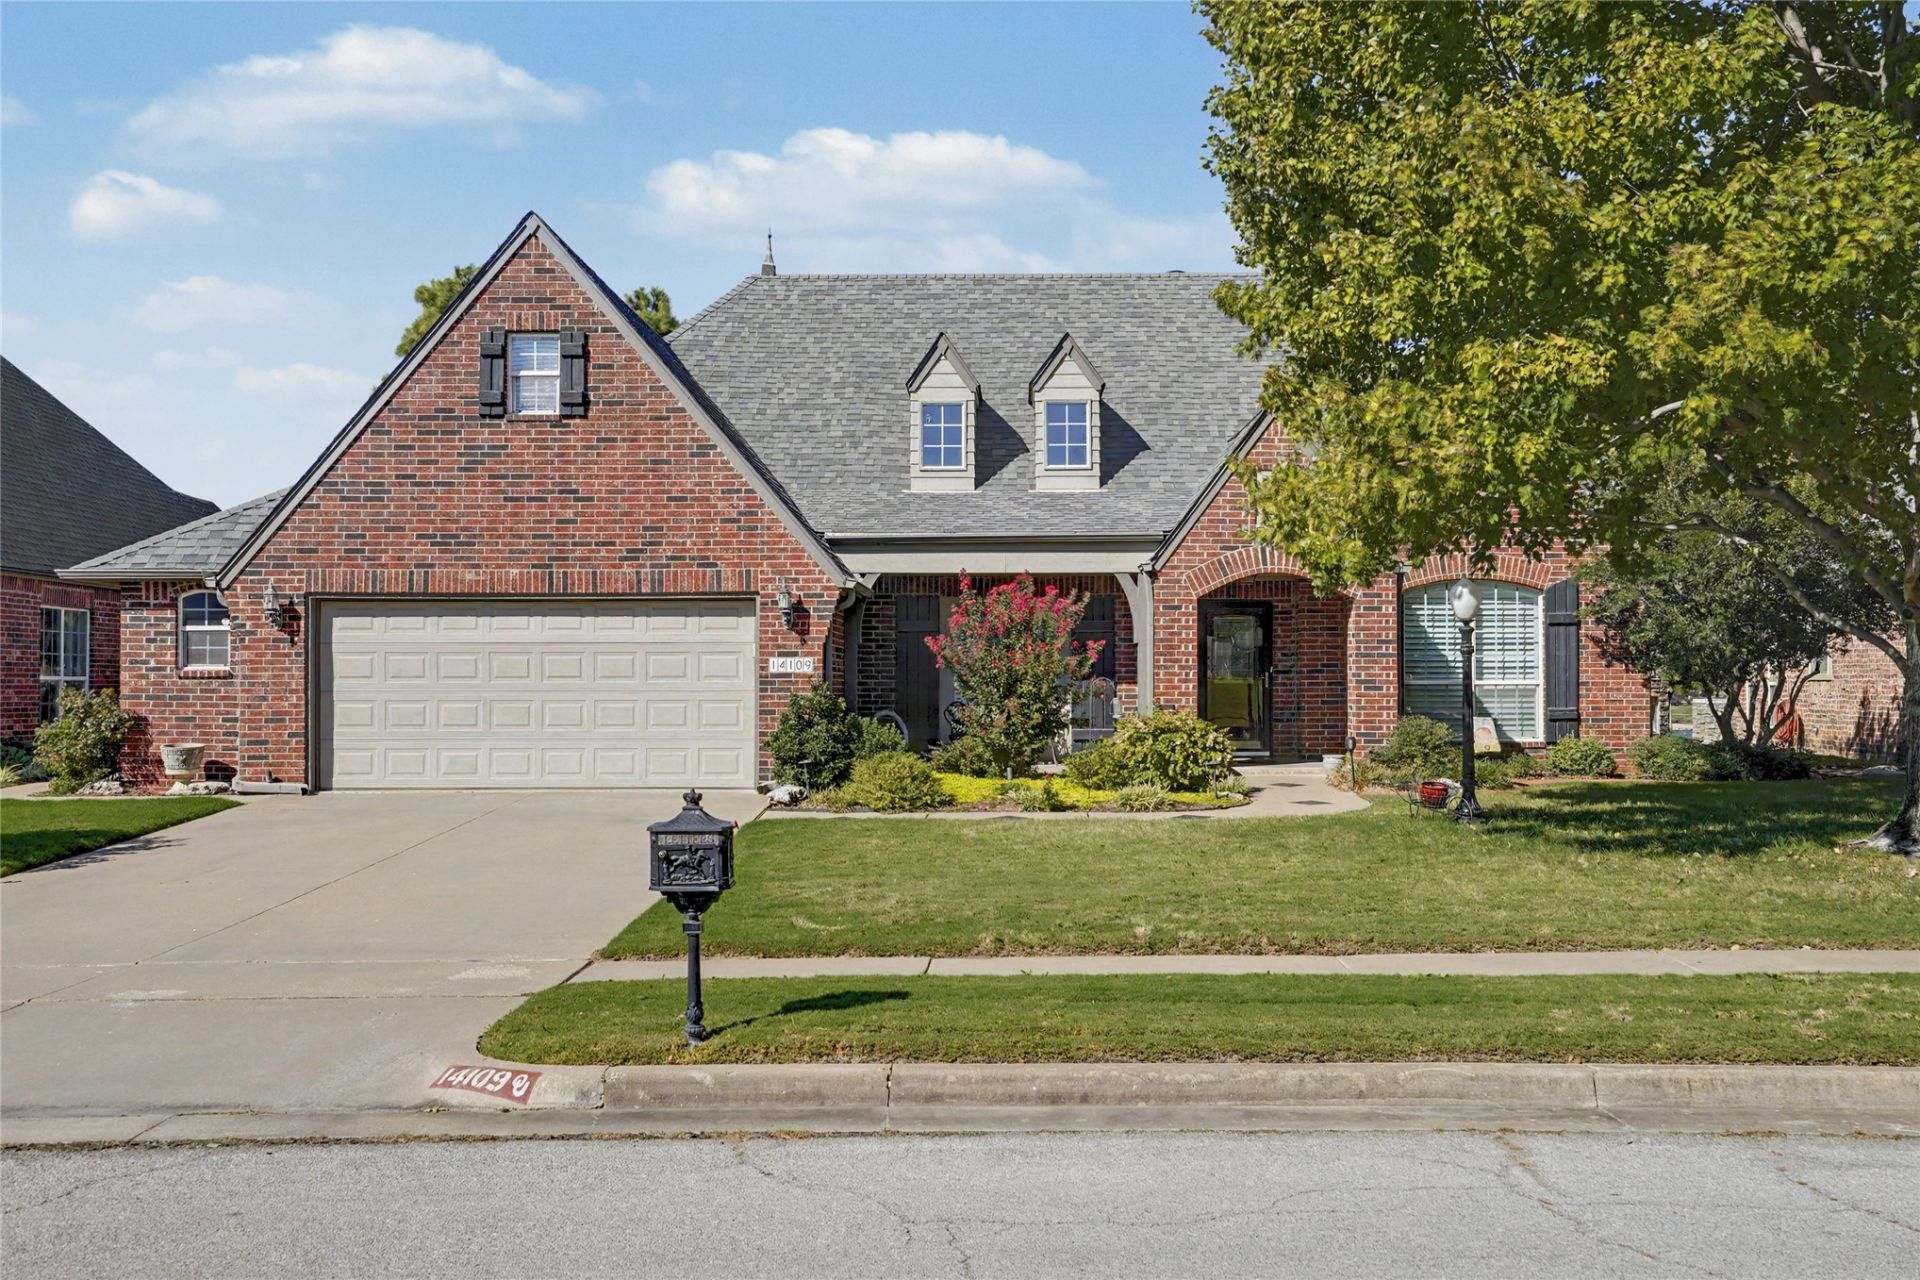
EXCEPTIONAL HOME! Meticulous! Family Room with Wall of Windows overlooking a perfect Pond & Fountain view! Cozy Fireplace is shared with Large Inviting Kitchen including Island, Pantry, ample Cabinets & Granite Counters. Beautiful Hardwood Floors flow through Entry, Kitchen, Vaulted Office, Formal Dining and Hallways. Large Primary Bedroom down with Pond View, Lovely Updated Bath & Large Closet. Two additional Bedrooms down with Full Bath, Granite & two sinks. 3rd Full Bath Up with Separate Suite & Closet or Giant Gameroom or Movie Room+. This Full Brick home has had EXCELLENT CARE including Roof/Gutters(2019) Leaf Filter(2022), Triple Pane Windows & Doors!(2021), HVAC(2022) plus $16,000 worth of Extra Insulation. Oversized 2.5 Car Garage w/Storage & Inground Storm Shelter. Walk in Attic Storage. Beautifully extended Patio for enjoying the wonderful, relaxing view. Neighborhood Pool, Clubhouse, Playground + additional Ponds. Great Neighborhood with easy access to HWY169. Come take a look!
Property Features
Property Type: Residential -
Cooling: Central Air,2 Units
Fireplaces: 1
Garage: 2 car attached
Heating: Central, Electric, Gas, Multiple Heating Units
Lot Size: 0.21 Acres
Roof Type: Asphalt, Fiberglass
Taxes: $3,079
Year Built: 2002
Amenities
Attic
Granite Counters
High Ceilings
Vaulted Ceiling(s)
Ceiling Fan(s)
Electric Oven Connection
Electric Range Connection
Landscaping
Rain Gutters
Feature Descriptions
Appliances: Dishwasher, Gas Water Heater, Microwave, Oven, Range, Stove
Association Amenities: Clubhouse, Other, Park, Pool
Community Features: Gutter(s), Sidewalks
Days on Site: 1
Door Features: Insulated Doors
Exterior: Brick, Wood Frame
Fencing: Full
Fireplace: Gas Log
Flooring: Carpet, Tile, Wood
HOA Fee: 598/ Annually
HOA Y/N: Yes
Laundry: Washer Hookup
Lot: Mature Trees, Pond on Lot
Parcel#: 61019141654760
Parking: Attached, Garage, Shelves, Storage, Workshop in Garage
Parking Notes: Attached, Garage, Shelves, Storage, Workshop in Garage
Patio/Porch: Covered, Patio, Porch
Security: Safe Room Interior, Security System Owned, Smoke Detector(s)
Sewer: Public Sewer
Utilities: Electricity Available, Natural Gas Available, Water Available
Water: Public
Window: Vinyl, Insulated Windows
Local Schools
High School: Owasso
Elementary School: Northeast
School District: Owasso - Sch Dist
Listed By / Shown By
Listed By
Agency Name: Coldwell Banker Select
Shown By
Agent Name: Sid Martinez
Agent Phone: Cell: (918) 808-0236
Agency Title: Solid Rock Realtors

Estimate Your Payment
Estimated Payment
$ 1,313.82 per month $934.74 Principal & Interest $256.58 Property Tax $122.50 Homeowner's InsuranceChange Payment Information

Privacy Policy / DMCA Notice / ADA Accessibility


This site is hosted, designed and copyright
© 1994 - 2026 by
Delta Media Group, Inc. -- Patent Pending --
14109 E 104th Street North | MLS# 2637218
This home located at 14109 E 104th Street North , Owasso, OK 74055 is currently listed for sale with an asking price of $420,000. This property was built in 2002 and has 4 bedrooms and 3 full baths with 2825 sq. ft. E 104th Street North is located in the Coffee Creek subdivision within the Owasso - Sch Dist school district. Search Coffee Creek real estate on sid.solidrockrealtors.com today.