SidMartinez

BEDS3
BATHS2 full
SQUARE FEET1,488
MLS#2638837
STATUSActive
PROPERTY TYPEResidential -
SUBDIVISIONSans Souci resub Riverglenn amd
SCHOOLTulsa - Sch Dist
Property Description
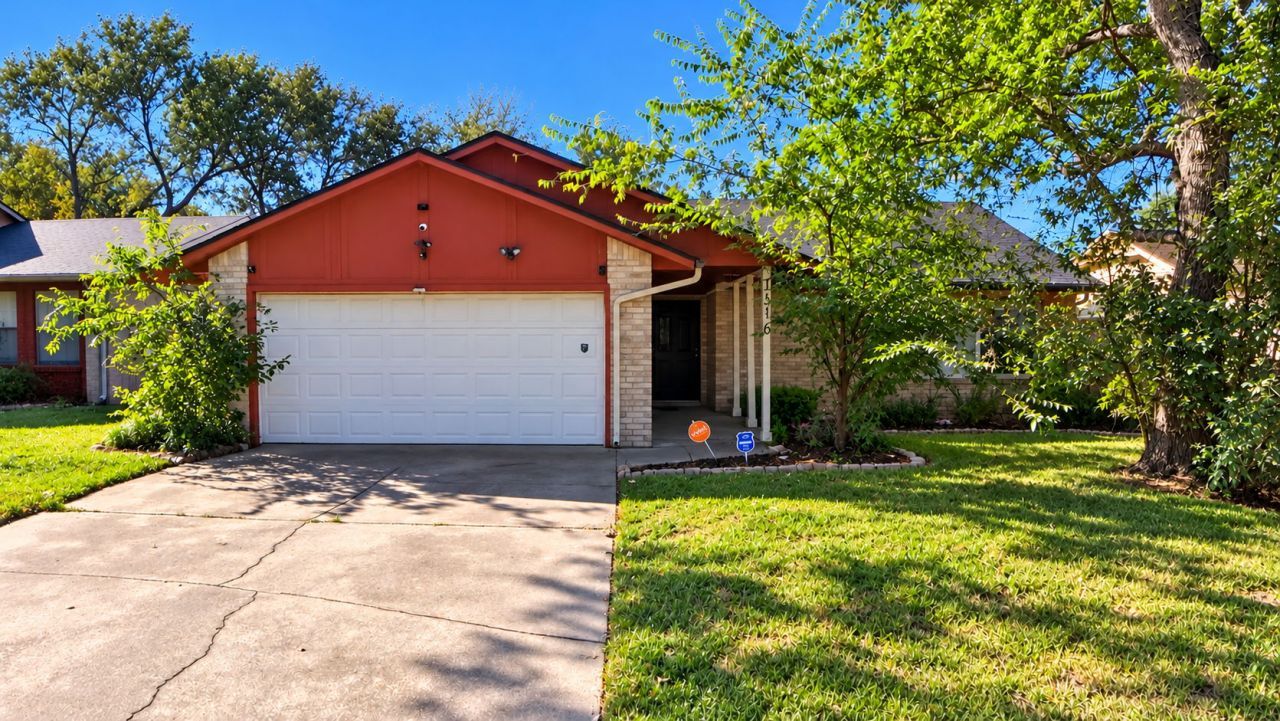
Calling all investors, flippers, and buyers looking to build sweat equity! This 3-bedroom, 2-bathroom home is full of potential and ready for your personal touch. Featuring a BRAND-NEW ROOF, one of the big-ticket updates is already taken care of! With a little TLC and some cosmetic updates, this property could truly shine. Whether you're looking for your next flip, rental property, or a home to make your own, this is an opportunity you won't want to miss. Bring your vision and unlock the possibilities!
Property Features
Property Type: Residential -
Cooling: Central Air
Fireplaces: 1
Garage: 2 car attached
Heating: Central, Electric
Lot Size: 0.14 Acres
Roof Type: Asphalt, Fiberglass
Stories: 1.0
Taxes: $1,359
Year Built: 1979
Amenities
Laminate Counters
Cable TV
Vaulted Ceiling(s)
Ceiling Fan(s)
Electric Oven Connection
Electric Range Connection
None
Feature Descriptions
Appliances: Dishwasher, Gas Water Heater, Oven, Range
Days on Site: 3
Exterior: Brick, Wood Frame
Fencing: Privacy
Fireplace: Gas Log, Gas Starter
Flooring: Vinyl
HOA Y/N: No
Laundry: Electric Dryer Hookup, Gas Dryer Hookup
Lot: None
Parcel#: 37135-83-06-44210
Parking: Attached, Garage
Parking Notes: Attached, Garage
Patio/Porch: Patio
Pets Allowed: Yes
Security: No Safety Shelter
Sewer: Public Sewer
Utilities: Cable Available, Electricity Available, Natural Gas Available, Water Available
Water: Public
Window: Vinyl
Local Schools
High School: Memorial
Elementary School: McClure
School District: Tulsa - Sch Dist
Listed By / Shown By
Listed By
Agency Name: Cochran & Co Realtors
Shown By
Agent Name: Sid Martinez
Agent Phone: Cell: (918) 808-0236
Agency Title: Solid Rock Realtors

Estimate Your Payment
Estimated Payment
$ 528.59 per month $367.22 Principal & Interest $113.25 Property Tax $48.13 Homeowner's InsuranceChange Payment Information

Privacy Policy / DMCA Notice / ADA Accessibility


This site is hosted, designed and copyright
© 1994 - 2026 by
Delta Media Group, Inc. -- Patent Pending --
1516 E 67th Street | MLS# 2638837
This home located at 1516 E 67th Street , Tulsa, OK 74136 is currently listed for sale with an asking price of $165,000. This property was built in 1979 and has 3 bedrooms and 2 full baths with 1488 sq. ft. E 67th Street is located in the Sans Souci resub Riverglenn amd subdivision within the Tulsa - Sch Dist school district. Search Sans Souci Resub Riverglenn Amd real estate on sid.solidrockrealtors.com today.