SidMartinez

BEDS3
BATHS2 full
SQUARE FEET1,056
MLS#2638965
STATUSActive
PROPERTY TYPEResidential -
SUBDIVISIONSouthern Heights
SCHOOLSapulpa - Sch Dist
Property Description
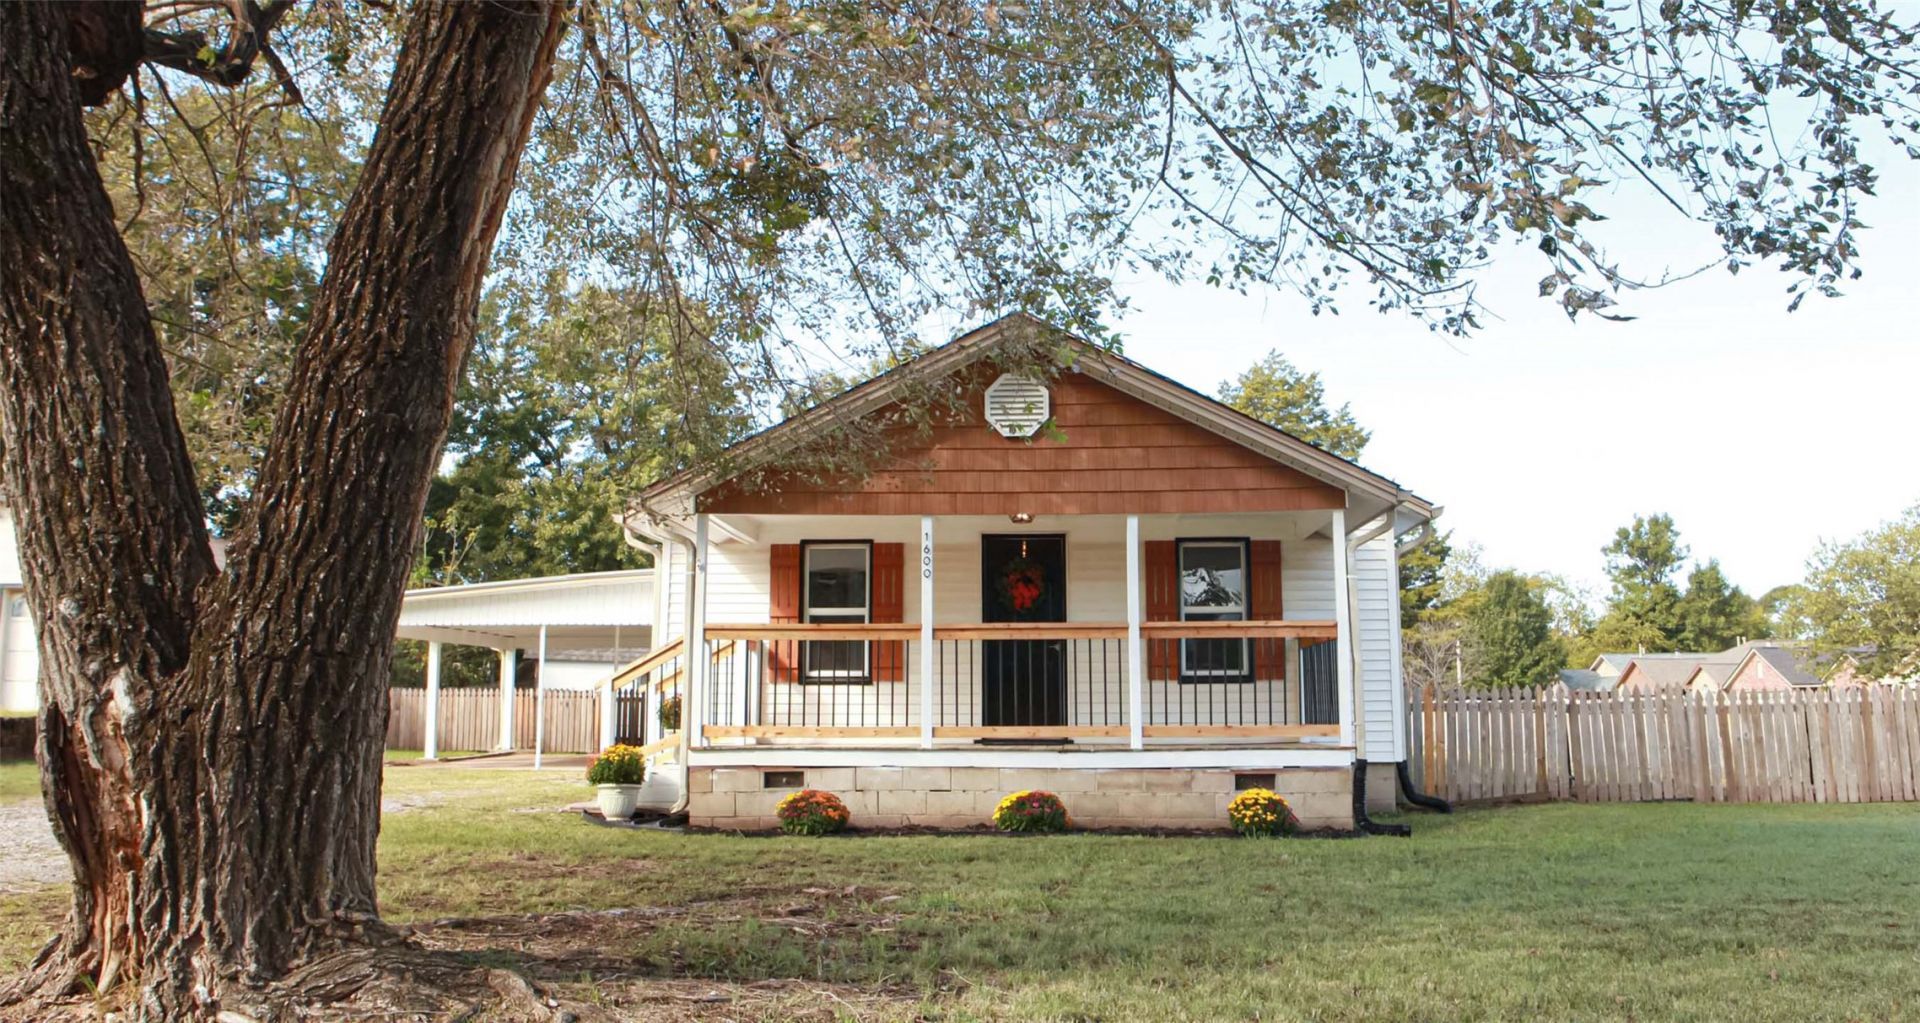
This fully renovated home is situated on three lots. Welcoming front porch and charming curb appeal. The open floor plan features a beautiful new kitchen with quartz countertops, new appliances and a spacious center island. Three bedrooms and two full bathrooms, including a newly added bathroom! Corner lot. This home is light, bright and move-in ready. The primary bedroom features double closets and the main bathroom offers double sinks with a nice bathtub. New waterproof luxury vinyl tile and carpet run throughout the home. A spacious laundry room includes a refrigerator that stays. Enjoy a generously sized, fully fenced yard with a storage shed equipped with electricity. A new roof and water heater round out the extensive updates. Must see!
Property Features
Property Type: Residential -
Basement: Crawl Space
Cooling: Central Air
Garage: 2
Heating: Central, Electric, Gas
Lot Size: 0.22 Acres
Roof Type: Asphalt, Fiberglass
Stories: 1.0
Taxes: $1,497
Year Built: 1986
Amenities
Quartz Counters
Stone Counters
Cable TV
Ceiling Fan(s)
Gas Range Connection
Gas Oven Connection
Rain Gutters
Feature Descriptions
Appliances: Cooktop, Electric Water Heater, Disposal, Oven
Community Features: Gutter(s)
Exterior: Vinyl Siding, Wood Frame
Fencing: Full, Privacy
Flooring: Other
HOA Y/N: No
Lot: Corner Lot, Mature Trees
Parking: Carport
Parking Notes: Carport
Patio/Porch: Covered, Patio, Porch
Security: No Safety Shelter, Smoke Detector(s)
Sewer: Public Sewer
Utilities: Cable Available, Electricity Available, Natural Gas Available, Water Available
Water: Public
Window: Vinyl
Local Schools
High School: Sapulpa
Elementary School: Jefferson Heights
School District: Sapulpa - Sch Dist
Listed By / Shown By
Listed By
Agency Name: McGraw, REALTORS
Shown By
Agent Name: Sid Martinez
Agent Phone: Cell: (918) 808-0236
Agency Title: Solid Rock Realtors

Estimate Your Payment
Estimated Payment
$ 627.94 per month $444.89 Principal & Interest $124.75 Property Tax $58.30 Homeowner's InsuranceChange Payment Information

Privacy Policy / DMCA Notice / ADA Accessibility


This site is hosted, designed and copyright
© 1994 - 2026 by
Delta Media Group, Inc. -- Patent Pending --
1600 S Park Street | MLS# 2638965
This home located at 1600 S Park Street , Sapulpa, OK 74066 is currently listed for sale with an asking price of $199,900. This property was built in 1986 and has 3 bedrooms and 2 full baths with 1056 sq. ft. S Park Street is located in the Southern Heights subdivision within the Sapulpa - Sch Dist school district. Search Southern Heights real estate on sid.solidrockrealtors.com today.