SidMartinez

BEDS3
BATHS2 full
SQUARE FEET1,176
MLS#135379
STATUSActive
PROPERTY TYPEResidential - Single Family
SUBDIVISIONParkerville
SCHOOLSangre Ridge Elementary
Property Description
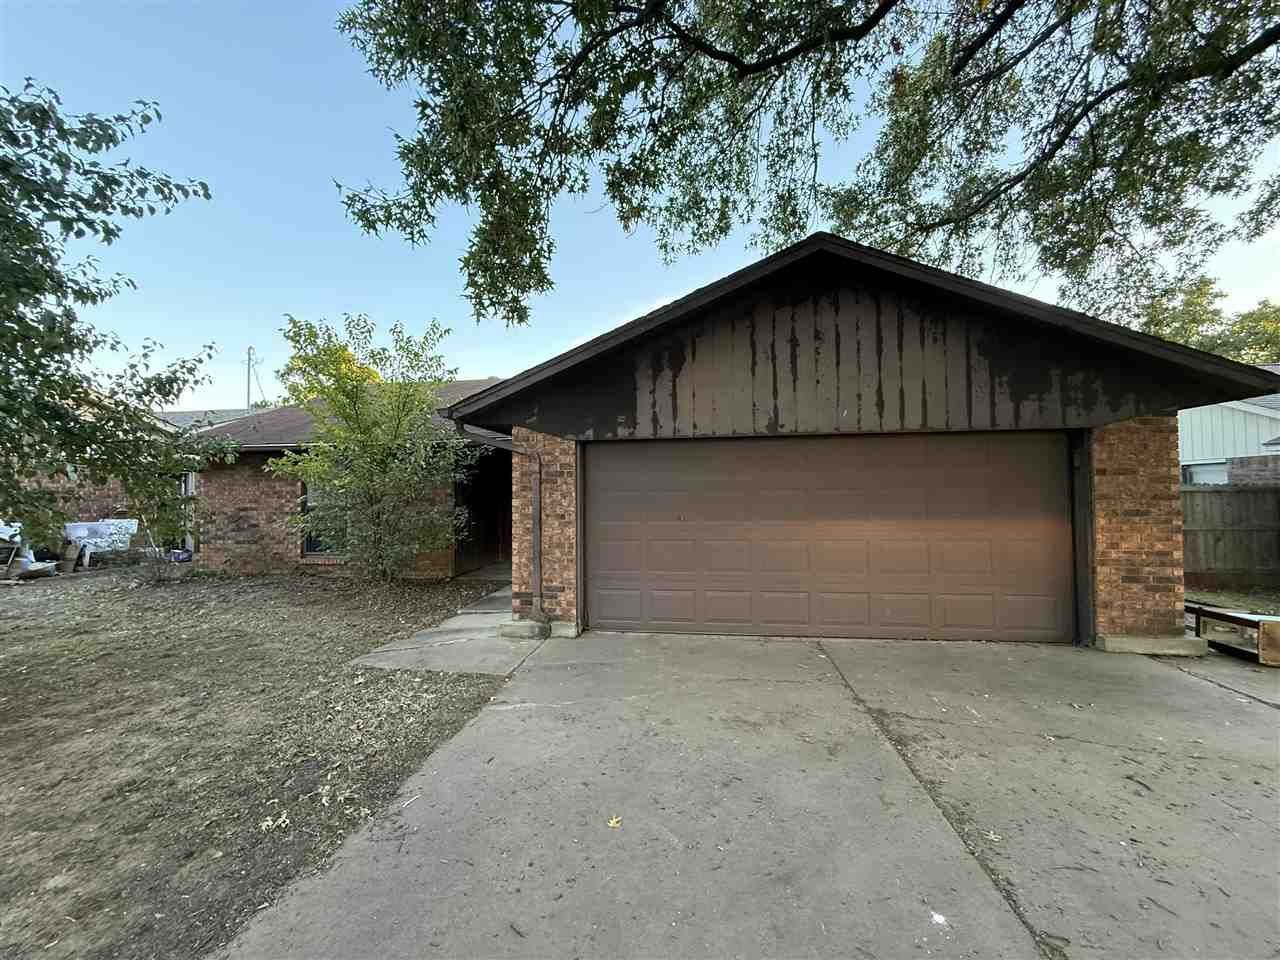
GREAT LOCATION, GREAT POTENTIAL, AND PRICED WITH UPDATES IN MIND! Opportunity awaits on the east side of Stillwater! This 3-bedroom, 2-bath home with a 2-car garage is conveniently located just 5 minutes from Oklahoma State University, shopping, dining, and more. Located in the Stillwater School District, this property offers possibilities for first-time buyers, OSU parents looking for a home for their student, or investors searching for their next rental or investment opportunity. The interior is in need of some cosmetic updates, including fresh paint and carpet, but with a little TLC, this home could be ready for its next chapter! The exterior needs some additional attention, offering an opportunity to improve curb appeal and add your personal touch. Being sold AS-IS, with the asking price reflecting its current condition. Whether youre looking for a place to call home or an investment opportunity, this property is worth a look. Bring your vision and see the potential!
Property Features
Property Type: Residential - Single Family
Cooling: Central
Fuel Type: Natural Gas
Garage: 2 car attached
Heating: Forced Air
Lot Size: 0.19 Acres
Roof Type: Composition
Stories: 1.0
Taxes: $1,937
Year Built: 1978
Feature Descriptions
Appliances: Oven, Cook Top, Refrigerator, Dishwasher
City Flood Area: No
Days on Site: 1
Electric: City
Exterior: Brick Veneer, Wood, Siding
Fencing: Back, Metal
Flood Insurance: No
Gas: Natural
Homestead: No
Interior/Exterior: Patio, Slab
Lot Dimensions: 60 x 140
Road Surface: Paved
Sewer: City
Water: City
Windows: Partial
Zoning: Small Lot Single Family Stw
Local Schools
School District: Sangre Ridge Elementary
Listed By / Shown By
Listed By
Agency Name: RE/MAX Signature
Agency Phone: 405-533-3000
Shown By
Agent Name: Sid Martinez
Agent Phone: Cell: (918) 808-0236
Agency Title: Solid Rock Realtors

Estimate Your Payment
Estimated Payment
$ 488.66 per month $289.32 Principal & Interest $161.42 Property Tax $37.92 Homeowner's InsuranceChange Payment Information

Privacy Policy / DMCA Notice / ADA Accessibility


This site is hosted, designed and copyright
© 1994 - 2026 by
Delta Media Group, Inc. -- Patent Pending --
1601 E 3rd Avenue | MLS# 135379
This single family home located at 1601 E 3rd Avenue, Stillwater, OK 74074 is currently listed for sale with an asking price of $130,000. This property was built in 1978 and has 3 bedrooms and 2 full baths with 1176 sq. ft. E 3rd Avenue is located in the Parkerville subdivision within the Sangre Ridge Elementary school district. Search Parkerville real estate on sid.solidrockrealtors.com today.