SidMartinez

BEDS4
BATHS2 full
SQUARE FEET1,600
MLS#135388
STATUSActive
PROPERTY TYPEResidential - Single Family
SUBDIVISIONBrush Creek Mea
SCHOOLHighland Park Elementary
Property Description
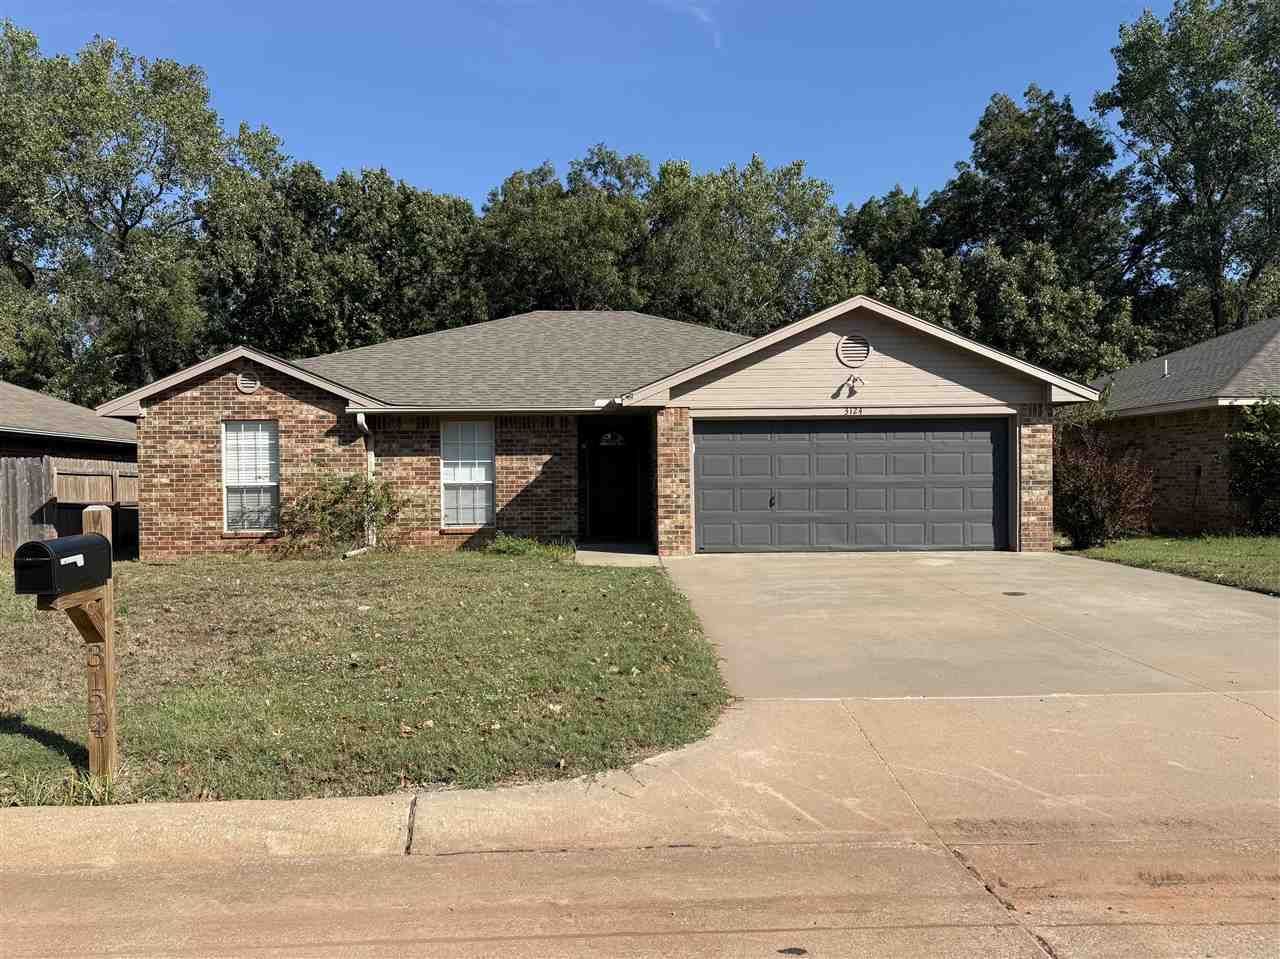
Discover the perfect blend of convenience, comfort, and opportunity in this well-cared-for four-bedroom home in a quiet Stillwater neighborhood. Just a short drive from Oklahoma State University, popular local restaurants, shopping, and everyday essentials, this property offers easy access to everything Stillwater has to offer while providing a peaceful place to call home. Inside, youll find a welcoming living area, a practical kitchen, and four bedrooms with flexibility for family, guests, a home office, or roommates. The homes inviting layout offers plenty of potential to make the space your own. One of the propertys standout features is the spacious backyard overlooking a greenbelt, creating a more private outdoor setting with room to relax, entertain, let pets play, or create your own backyard retreat.
Property Features
Property Type: Residential - Single Family
Cooling: Central
Fuel Type: Natural Gas
Garage: 2 car attached
Heating: Forced Air
Lot Size: 4231 sq ft
Roof Type: Composition
Stories: 1.0
Taxes: $2,622
Year Built: 2004
Feature Descriptions
Appliances: Microwave, Range, Oven, Refrigerator, Dishwasher
City Flood Area: No
Dining Room: off kitchen
Electric: City
Exterior: Brick Veneer
Fencing: Wood
Flood Insurance: No
Gas: Natural
Homestead: No
Interior/Exterior: Garage Door Opener, Patio, Storm Shelter
Lot Dimensions: 4231 sq ft
Road Surface: Paved
Sewer: City
Water: City
Windows: Partial
Zoning: Small Lot Single Family Stw
Local Schools
School District: Highland Park Elementary
Listed By / Shown By
Listed By
Agency Name: One Broker Place
Agency Phone: 405-533-3800
Shown By
Agent Name: Sid Martinez
Agent Phone: Cell: (918) 808-0236
Agency Title: Solid Rock Realtors

Estimate Your Payment
Estimated Payment
$ 797.46 per month $511.88 Principal & Interest $218.50 Property Tax $67.08 Homeowner's InsuranceChange Payment Information

Privacy Policy / DMCA Notice / ADA Accessibility


This site is hosted, designed and copyright
© 1994 - 2026 by
Delta Media Group, Inc. -- Patent Pending --
3124 E 2nd Street | MLS# 135388
This single family home located at 3124 E 2nd Street, Stillwater, OK is currently listed for sale with an asking price of $230,000. This property was built in 2004 and has 4 bedrooms and 2 full baths with 1600 sq. ft. E 2nd Street is located in the Brush Creek Mea subdivision within the Highland Park Elementary school district. Search Brush Creek Mea real estate on sid.solidrockrealtors.com today.