SidMartinez

BEDS3
BATHS2 full
SQUARE FEET1,546
MLS#2639269
STATUSActive
PROPERTY TYPEResidential -
SUBDIVISIONBattle Creek Estates III
SCHOOLBroken Arrow - Sch Dist
Property Description
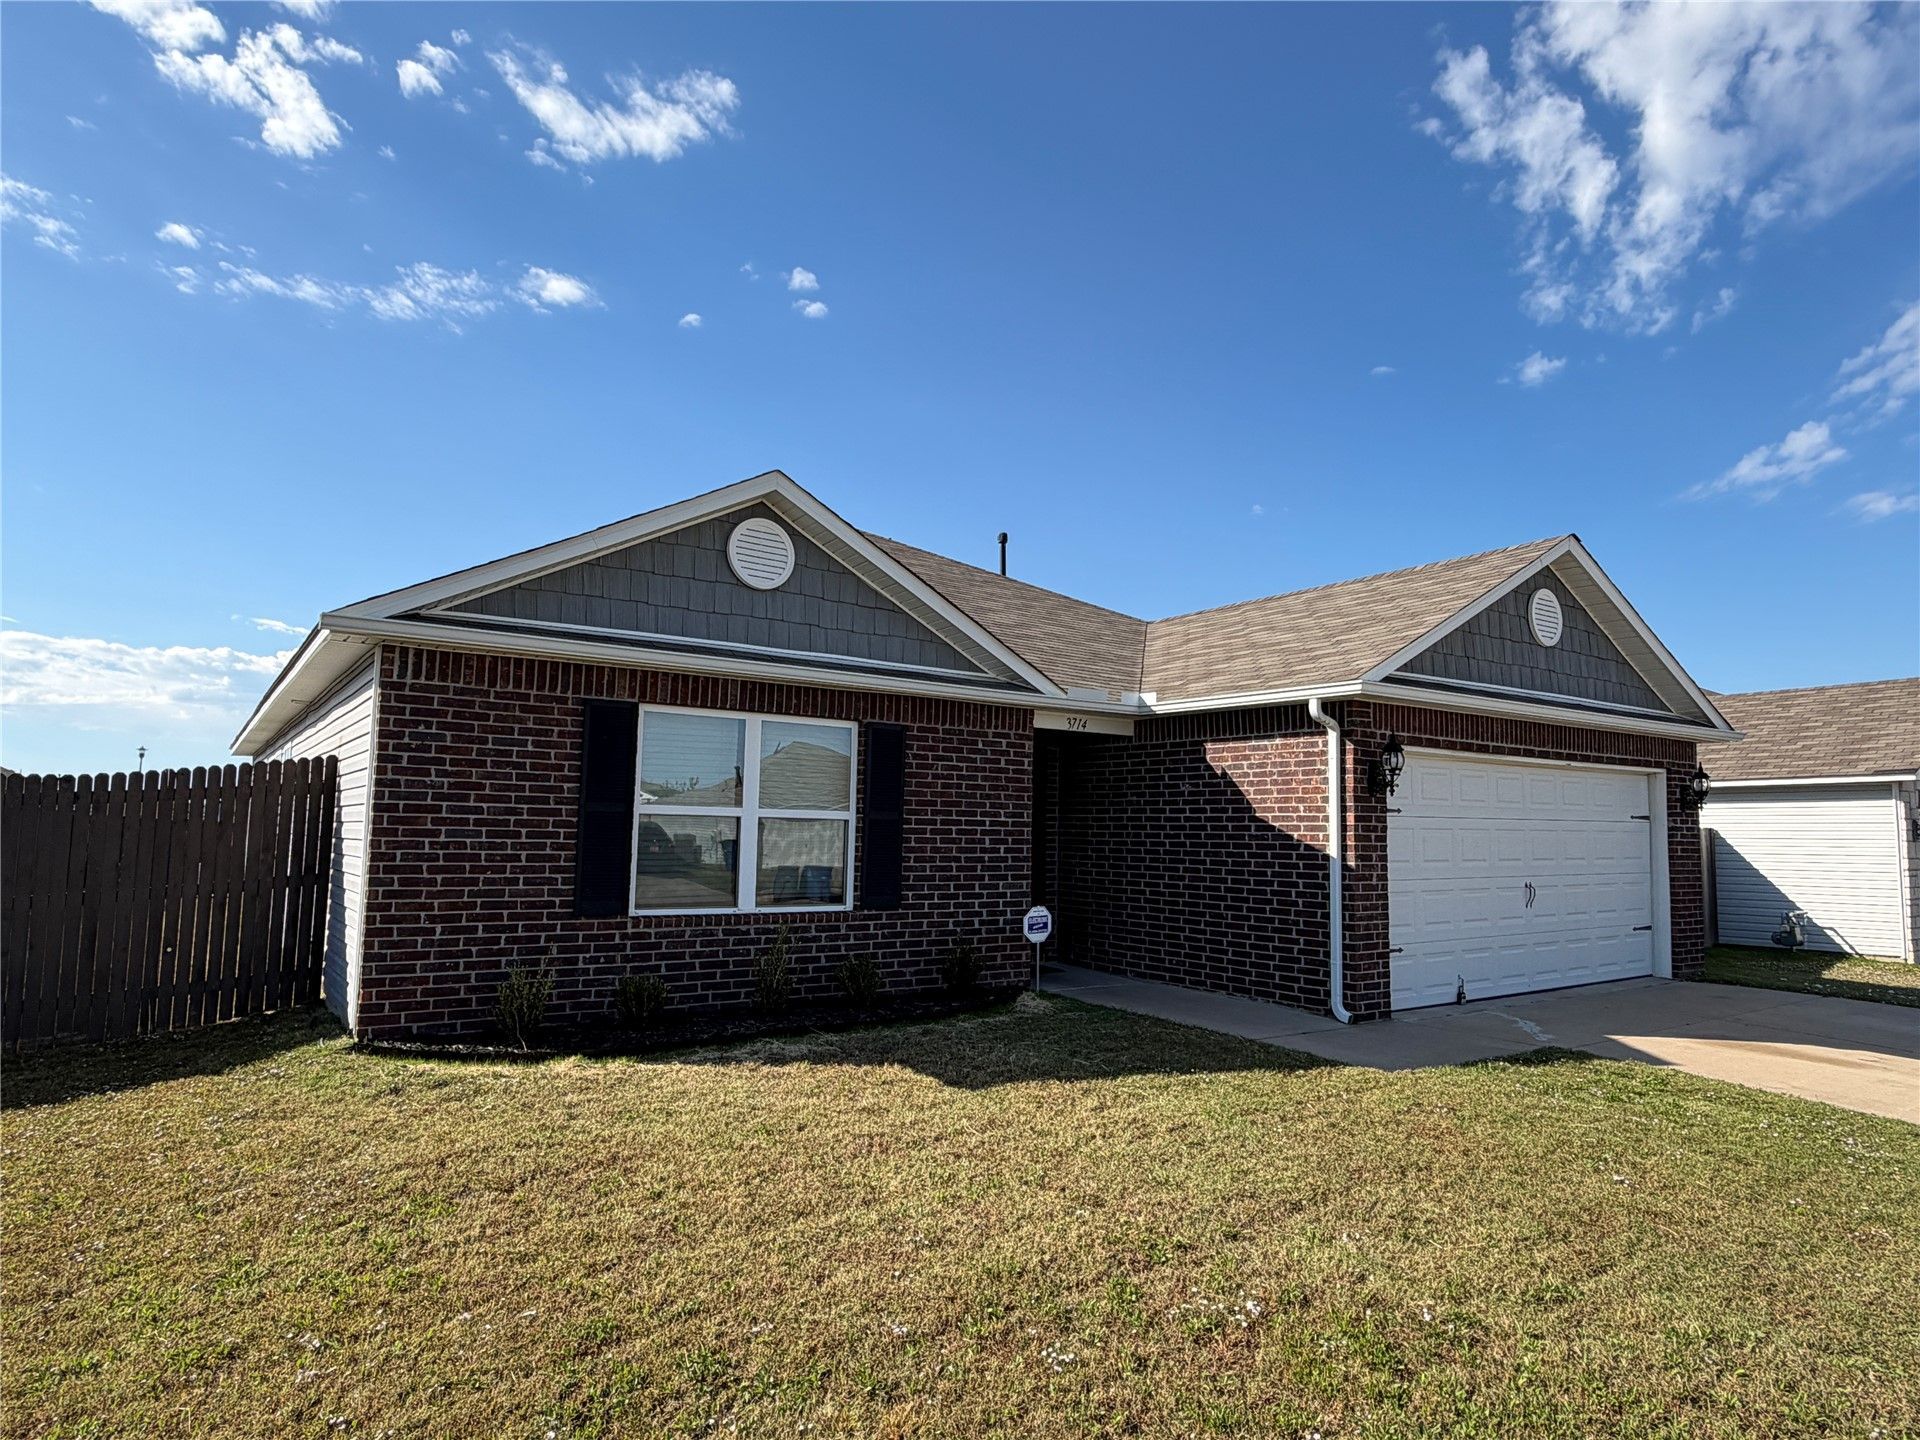
Located at 3714 South 151st East Avenue, this 3-bedroom, 2-bathroom home features a 2-car garage, fresh interior paint, stunning flooring throughout, and a beautiful covered patio for your evening retreat. The modern kitchen offers spacious countertops and ample cabinet space, perfect for cooking and entertaining. The open living room creates a warm and inviting space for family gatherings. Each bedroom provides comfortable living space, while the updated bathrooms ensure convenience and functionality. Enjoy the backyard, ideal for pets, outdoor activities, or weekend barbecues. The 2-car garage offers additional storage and parking. Located in a desirable Tulsa neighborhood, this home is close to shopping, dining, parks, schools, and major highways, combining convenience with charm.
Property Features
Property Type: Residential -
Cooling: Central Air
Garage: 2 car attached
Heating: Central, Gas
Lot Size: 0.17 Acres
Roof Type: Asphalt, Fiberglass
Stories: 1.0
Taxes: $3,048
Year Built: 2020
Amenities
Granite Counters
Other
Concrete Driveway
None
Feature Descriptions
Appliances: Electric Water Heater
Association Amenities: Other
Exterior: Brick, Vinyl Siding, Wood Frame
Fencing: Privacy
Flooring: Carpet, Vinyl
HOA Fee: 275/ Annually
HOA Y/N: Yes
Lot: None
Parcel#: 87663-94-22-64250
Parking: Attached, Garage
Parking Notes: Attached, Garage
Patio/Porch: Covered, Patio
Pets Allowed: Yes
Security: No Safety Shelter
Sewer: Public Sewer
Utilities: Other
Water: Public
Window: Other
Local Schools
High School: Broken Arrow
Elementary School: Country Lane
School District: Broken Arrow - Sch Dist
Listed By / Shown By
Listed By
Agency Name: REI Nation Realty
Shown By
Agent Name: Sid Martinez
Agent Phone: Cell: (918) 808-0236
Agency Title: Solid Rock Realtors

Estimate Your Payment
Estimated Payment
$ 958.57 per month $622.94 Principal & Interest $254.00 Property Tax $81.64 Homeowner's InsuranceChange Payment Information

Privacy Policy / DMCA Notice / ADA Accessibility


This site is hosted, designed and copyright
© 1994 - 2026 by
Delta Media Group, Inc. -- Patent Pending --
3714 S 151st East Avenue | MLS# 2639269
This home located at 3714 S 151st East Avenue , Tulsa, OK 74134 is currently listed for sale with an asking price of $279,900. This property was built in 2020 and has 3 bedrooms and 2 full baths with 1546 sq. ft. S 151st East Avenue is located in the Battle Creek Estates III subdivision within the Broken Arrow - Sch Dist school district. Search Battle Creek Estates III real estate on sid.solidrockrealtors.com today.