SidMartinez

BEDS2
BATHS1 full
SQUARE FEET932
MLS#2638376
STATUSActive
PROPERTY TYPEResidential -
SUBDIVISION36th Street Suburb
SCHOOLTulsa - Sch Dist
Property Description
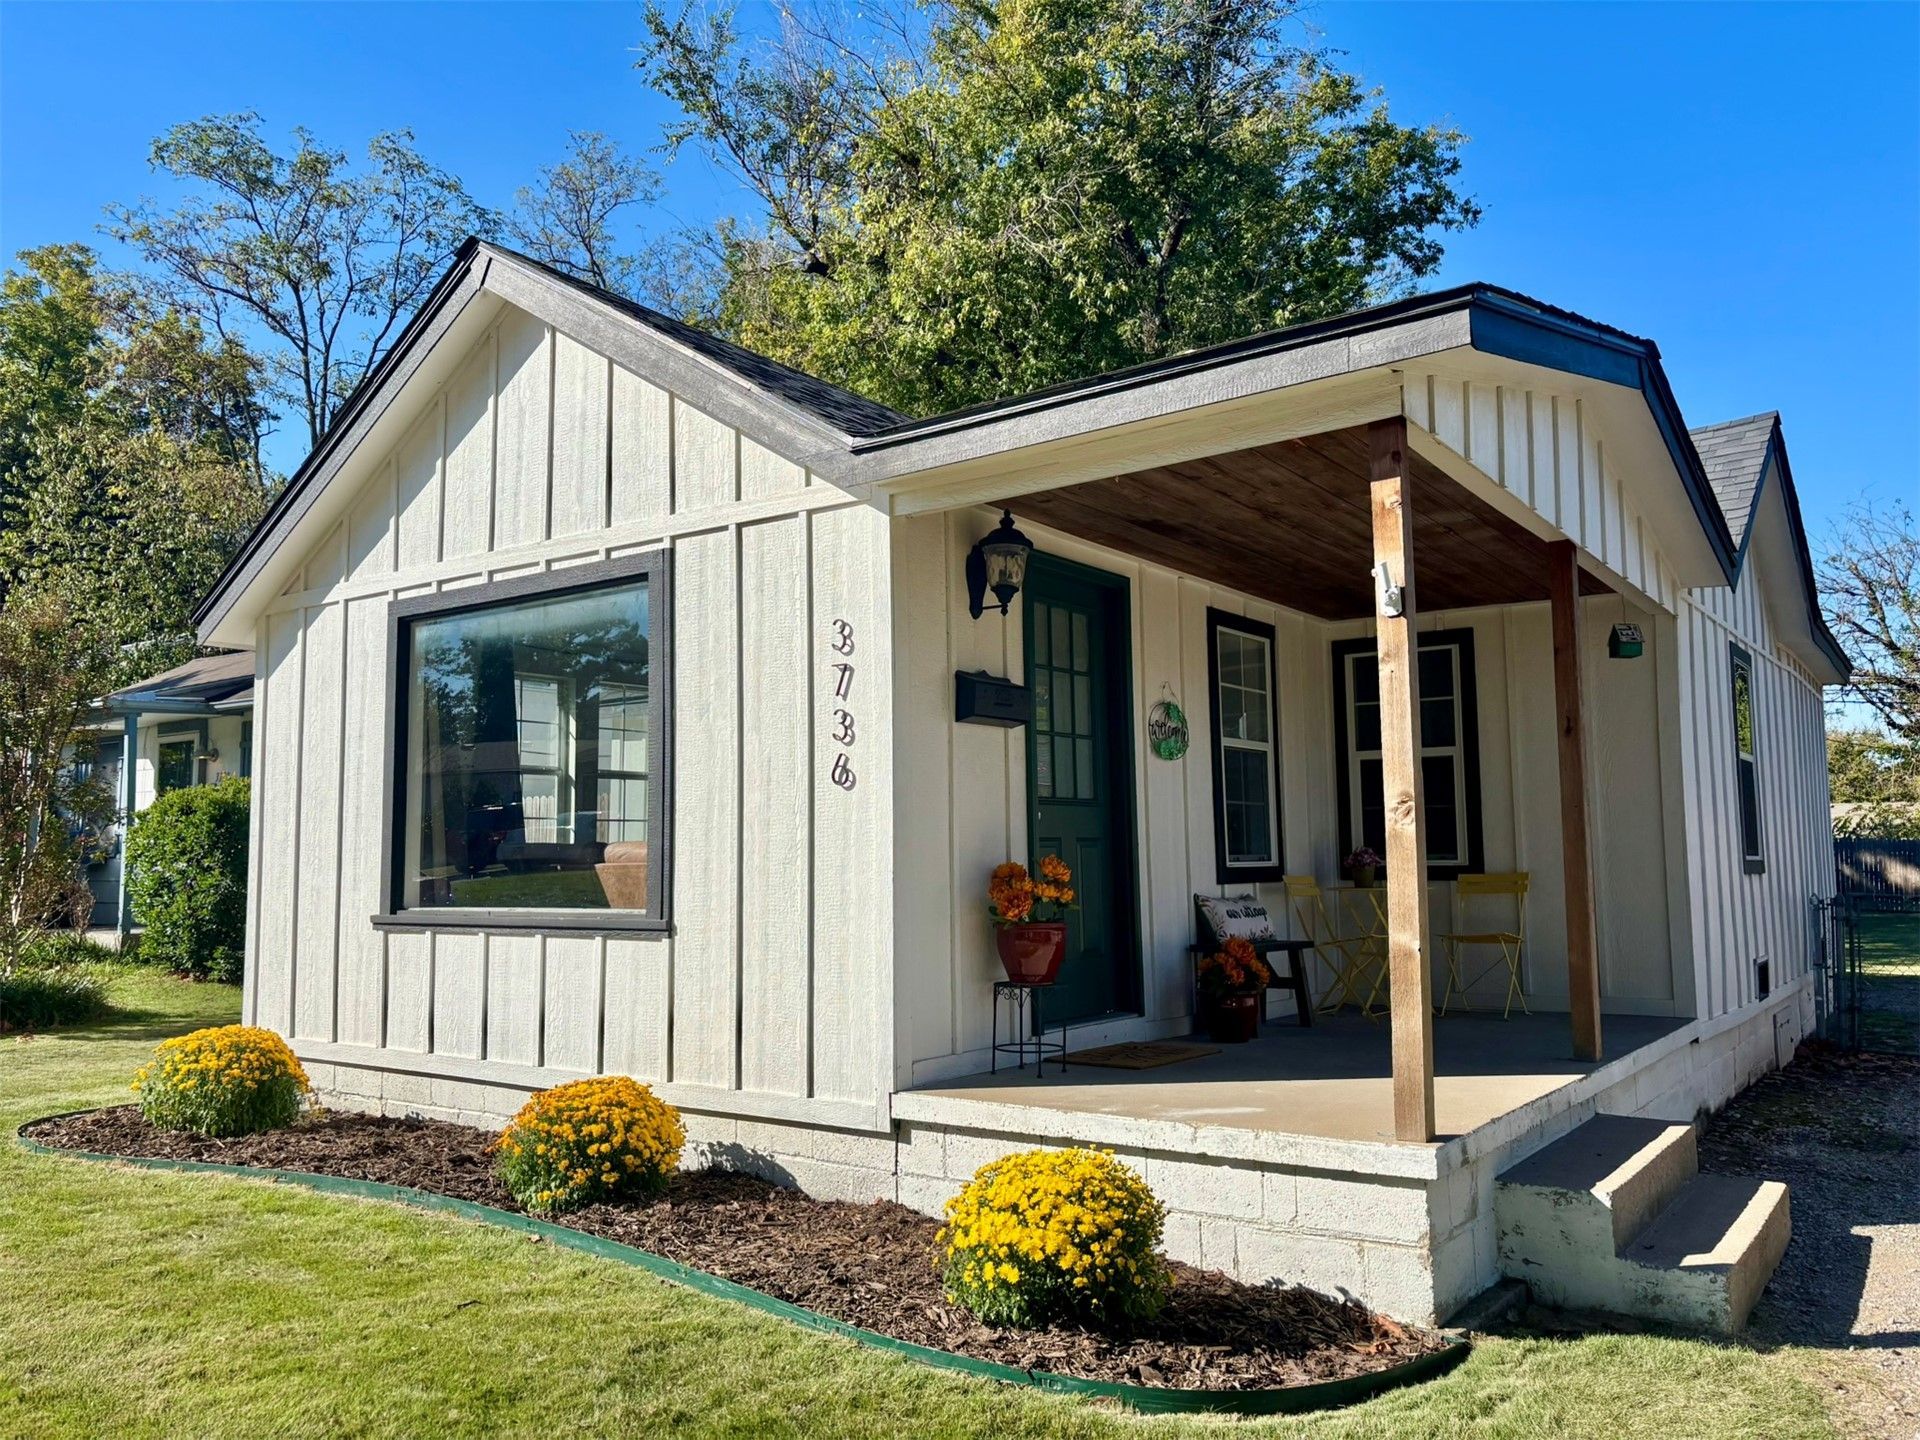
Fresh style and thoughtful updates welcome you to this fully renovated 2-bedroom, 1-bath bungalow in Midtown Tulsa. Vaulted ceilings create an open, airy feel, while decorator-selected colors provide a cohesive backdrop for your personal style. A newer, high-impact-resistant roof adds to the home's updates. Enjoy a quiet morning on the inviting front porch or unwind on the comfortable back deck, with outdoor spaces for relaxing and entertaining. Whether you're purchasing your first home, downsizing, or seeking a refreshed space, this charming bungalow is worth a look. Schedule your private showing today!
Property Features
Property Type: Residential -
Basement: None, Crawl Space
Cooling: Central Air
Heating: Central, Electric, Gas
Lot Size: 0.16 Acres
Roof Type: Asphalt, Fiberglass
Stories: 1.0
Taxes: $1,686
Year Built: 1934
Amenities
High Ceilings
Quartz Counters
Stone Counters
Electric Oven Connection
Gas Oven Connection
Programmable Thermostat
Landscaping
Feature Descriptions
Appliances: Dryer, Dishwasher, Gas Water Heater, Oven, Range, Refrigerator, Washer
Days on Site: 2
Exterior: Other, Wood Frame
Fencing: Partial, Privacy
Flooring: Wood
HOA Y/N: No
Laundry: Washer Hookup, Electric Dryer Hookup
Lot: None
Parcel#: 42275-93-21-13980
Patio/Porch: Deck
Security: No Safety Shelter
Sewer: Public Sewer
Utilities: Cable Available, Electricity Available, Fiber Optic Available, High Speed Internet Available, Phone Available
Water: Public
Window: Vinyl
Local Schools
High School: Edison
Elementary School: Patrick Henry
School District: Tulsa - Sch Dist
Listed By / Shown By
Listed By
Agency Name: Epique Realty
Shown By
Agent Name: Sid Martinez
Agent Phone: Cell: (918) 808-0236
Agency Title: Solid Rock Realtors

Estimate Your Payment
Estimated Payment
$ 631.36 per month $433.99 Principal & Interest $140.50 Property Tax $56.88 Homeowner's InsuranceChange Payment Information

Privacy Policy / DMCA Notice / ADA Accessibility


This site is hosted, designed and copyright
© 1994 - 2026 by
Delta Media Group, Inc. -- Patent Pending --
3736 S Knoxville Avenue S | MLS# 2638376
This home located at 3736 S Knoxville Avenue S, Tulsa, OK 74135 is currently listed for sale with an asking price of $195,000. This property was built in 1934 and has 2 bedrooms and 1 full baths with 932 sq. ft. S Knoxville Avenue S is located in the 36th Street Suburb subdivision within the Tulsa - Sch Dist school district. Search 36th Street Suburb real estate on sid.solidrockrealtors.com today.