SidMartinez

BEDS3
BATHS2 full
SQUARE FEET2,125
MLS#2638260
STATUSActive
PROPERTY TYPEResidential -
SUBDIVISIONPatrick Henry
SCHOOLTulsa - Sch Dist
Property Description
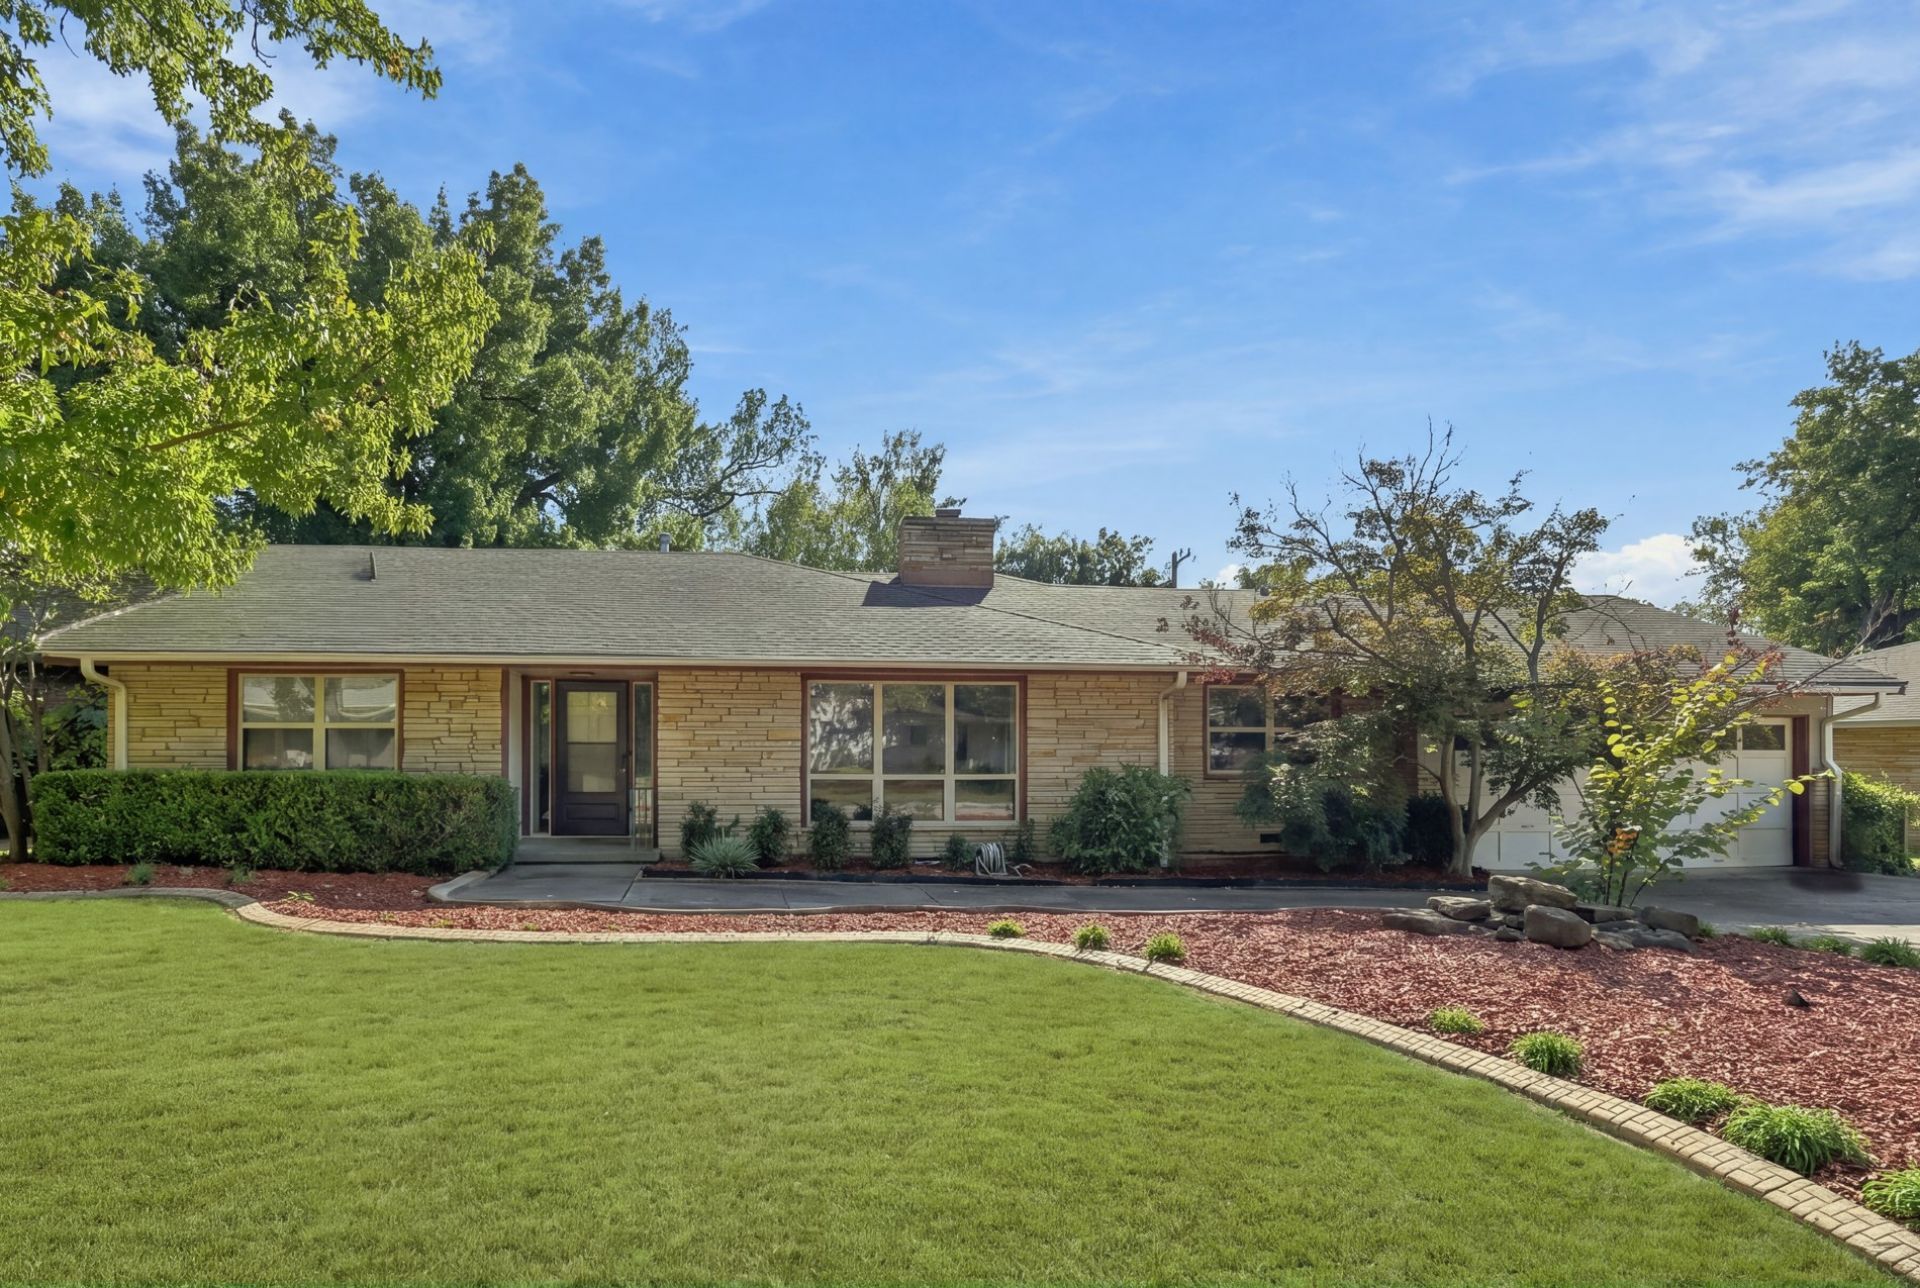
Investors & Home Flippers Special!!! Are you ready for a Fantastic Flip Opportunity in Mid-Town? Bring your vision and check out all the other renovated properties on the same street for their comps. Great Lot, Great Location, Great Floorplan. Original Hardwood Floors, Newer Windows, Newer Roof believed to be approx 8 years old. Property may have some plumbing issues in the primary bath and may be in need of some structural repairs on the east end. Home is on a crawl space. This one is a gem and has Extreme Potential. Sellers will be accepting offers through Thursday, November 5th, 2026 at 5 pm.
Property Features
Property Type: Residential -
Basement: Crawl Space
Cooling: Central Air
Fireplaces: 1
Garage: 2 car attached
Heating: Central, Gas
Home Style: Ranch
Lot Size: 0.28 Acres
Roof Type: Asphalt, Fiberglass
Stories: 1.0
Taxes: $2,473
Year Built: 1955
Amenities
Other
Irrigation Sprinklers
Rain Gutters
Feature Descriptions
Appliances: Built-In Oven, Cooktop, Dishwasher, Disposal, Gas Water Heater
Community Features: Gutter(s)
Days on Site: 1
Exterior: Stone, Wood Frame
Fencing: Chain Link, Privacy
Fireplace: Wood Burning
Flooring: Hardwood, Tile
HOA Y/N: No
Laundry: Electric Dryer Hookup, Gas Dryer Hookup
Lot: Mature Trees
Parcel#: 31925-93-28-02920
Parking: Attached, Garage
Parking Notes: Attached, Garage
Patio/Porch: Patio, Porch
Security: No Safety Shelter, Smoke Detector(s)
Sewer: Public Sewer
Utilities: Electricity Available, Other, Water Available
Water: Public
Window: Other, Insulated Windows
Local Schools
High School: Edison
Elementary School: Patrick Henry
School District: Tulsa - Sch Dist
Listed By / Shown By
Listed By
Agency Name: Nail Realty Group
Shown By
Agent Name: Sid Martinez
Agent Phone: Cell: (918) 808-0236
Agency Title: Solid Rock Realtors

Estimate Your Payment
Estimated Payment
$ 835.39 per month $556.39 Principal & Interest $206.08 Property Tax $72.92 Homeowner's InsuranceChange Payment Information

Privacy Policy / DMCA Notice / ADA Accessibility


This site is hosted, designed and copyright
© 1994 - 2026 by
Delta Media Group, Inc. -- Patent Pending --
4132 E 45th Street | MLS# 2638260
This home located at 4132 E 45th Street , Tulsa, OK 74135 is currently listed for sale with an asking price of $250,000. This property was built in 1955 and has 3 bedrooms and 2 full baths with 2125 sq. ft. E 45th Street is located in the Patrick Henry subdivision within the Tulsa - Sch Dist school district. Search Patrick Henry real estate on sid.solidrockrealtors.com today.